
Call or Text Justin: 403-620-8746

$689,000

Evanston

Evanston

Preferred Possession/Closing Date
Key Details
Submitter Name : Raman
Company Name : Single-Family
Submitter Type : Licensed Real Estate Professional
Development Permit Status : Not Applied
Building Permit Status : Not Applied
Occupancy/Tenancy Status : Owner Occupied
Exclusivity Status : Also Marketed Elsewhere
Existing Property Details

Class: Detached City: Calgary
County: Calgary Subdivision: Evanston
Type: House Ttl Beds: 3
Levels: Two F/H Bth: 2/1
Year Built: 2011 Lot Size: 3961 SF|367.99 SM. Possession: Negotiable. Tax Assessment: $743,500
Basement: Full Laundry Ft: Upper Level
Basement Dev: Unfinished Basement Ft: None
Heating: High Efficiency, Forced Air Cooling: None
Construction: Vinyl Siding, Wood Frame Fireplaces: 1/Gas, Living Room
Foundation: Poured Concrete Flooring: Carpet, Ceramic Tile, Hardwood
Exterior Feat: BBQ gas line Fencing: Fenced
Roof Type: Asphalt Shingle Patio/Porch: Deck
Parking: Double Garage Attached Total: 4
Features: High Ceilings, Jetted Tub, Kitchen Island, Laminate Counters, No Animal Home, No Smoking Home, Pantry, Walk-In Closet(s)
Comm Feature: Playground, Shopping Nearby, Sidewalks, Street Lights, Walking/Bike Paths
Lot Features: City Lot, Landscaped, Rectangular Lot, Street Lighting
Appliances: Dishwasher, Dryer, Electric Stove, Garage Control(s), Microwave Hood Fan, Refrigerator, Washer, Window Coverings
Other Equip: Curtain Rods, Garage Door Opener
Goods Exclude: Security System/Equipment

Proposed Development Opportunity
Commission/Referral Fee Details
3.5% on first 100k and 1.5% on the remaining balance for the buyers side
Notes About the Property
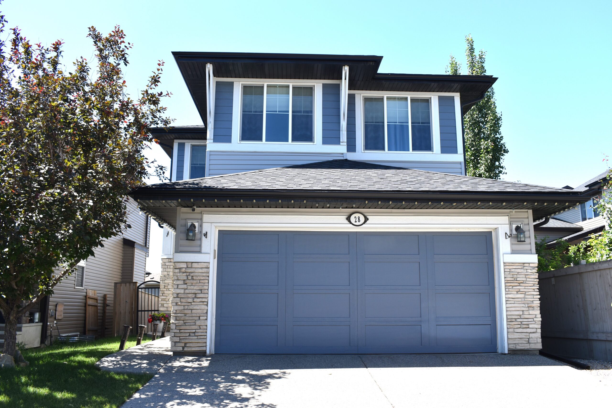
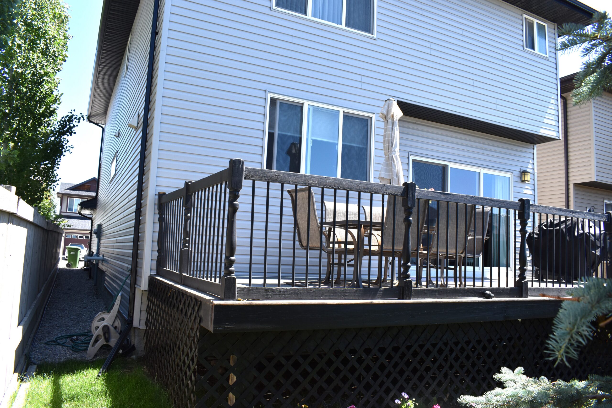
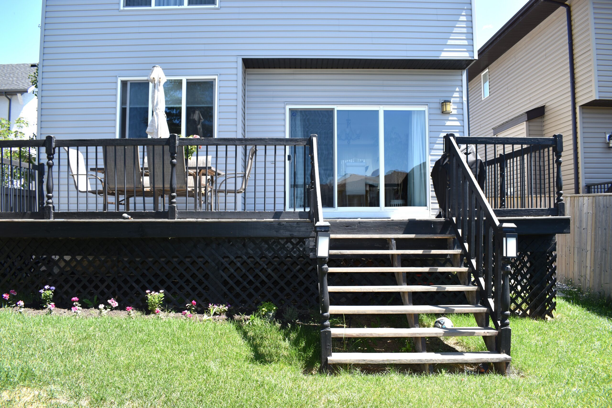
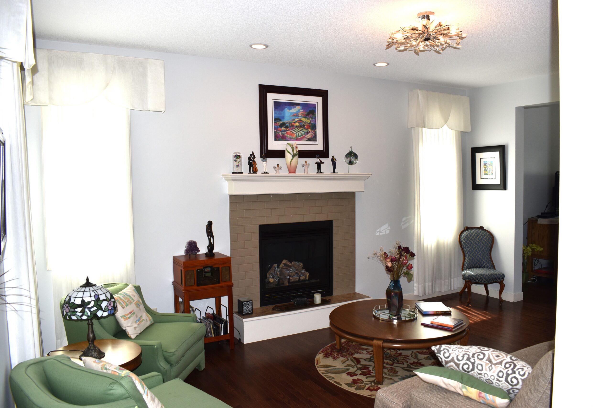
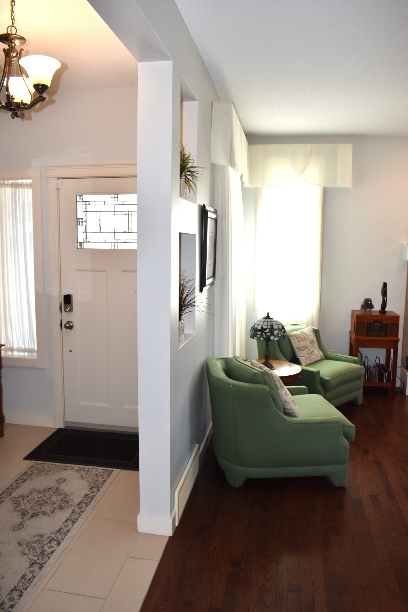
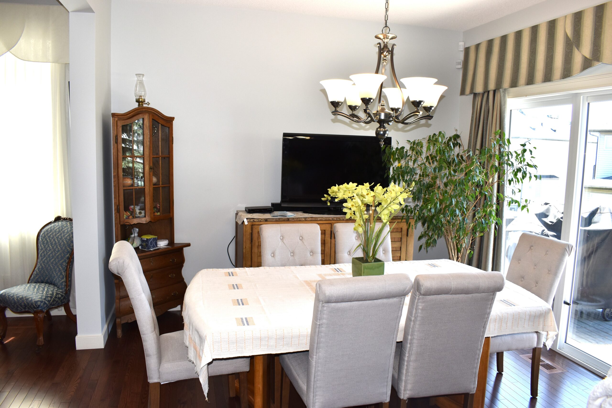
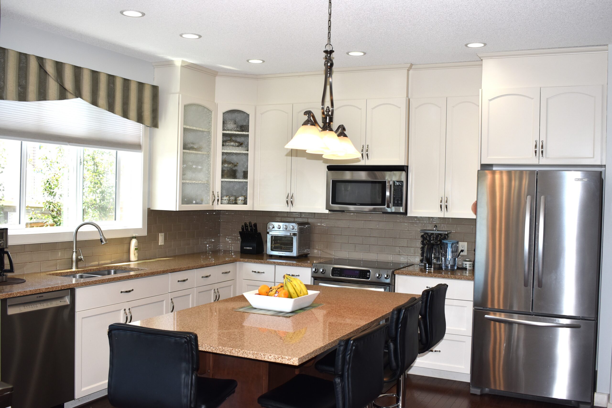
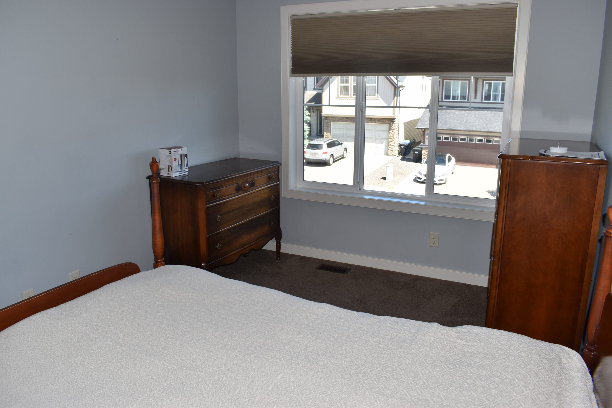
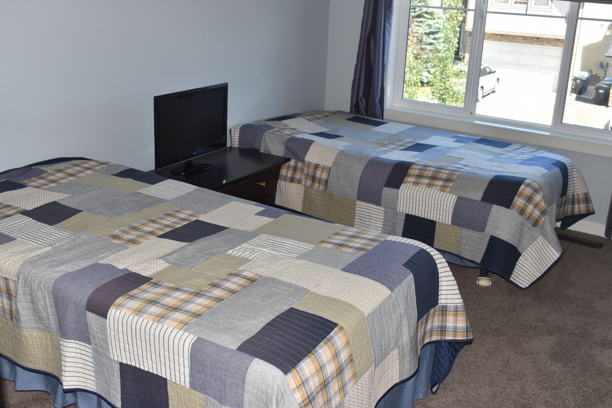
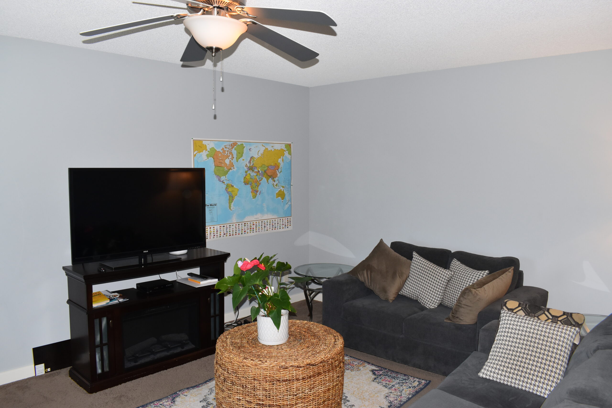
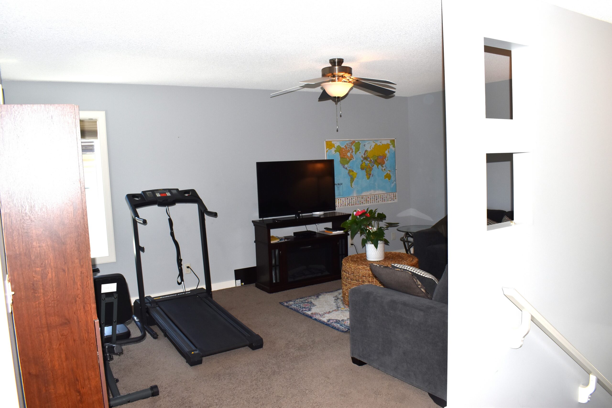
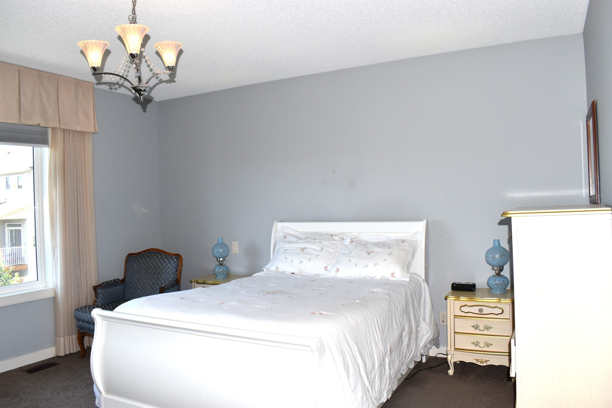
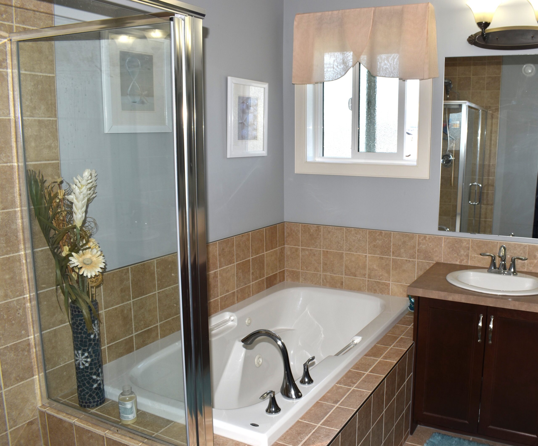
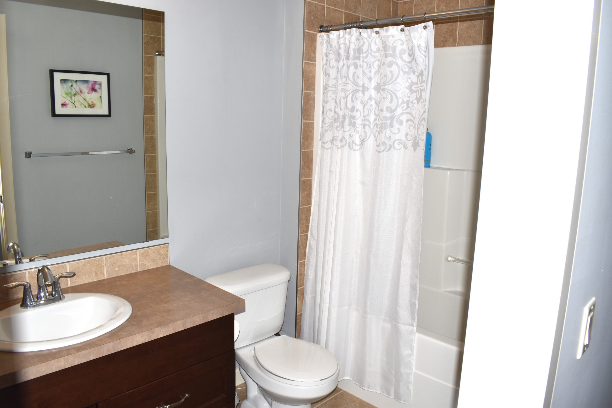
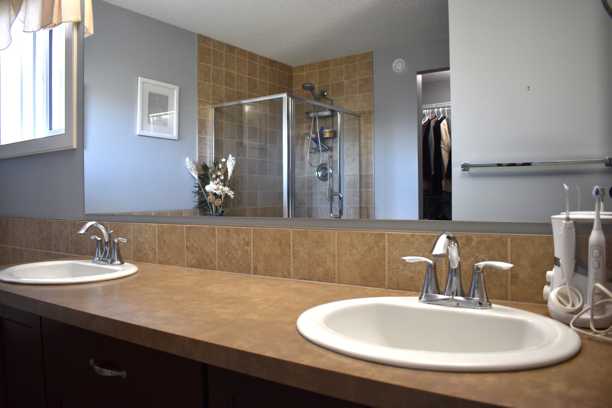
Beautifully maintained and move-in ready, this spacious Evanston home offers the kind of layout that makes everyday family living feel effortless. With 9′ ceilings, rich hardwood flooring, generously sized rooms and thoughtful updates throughout, this home combines functionality, comfort and style in a fantastic North Calgary location. From the moment you step inside, the main floor feels open, bright and welcoming. The oversized living room provides plenty of space for family gatherings and features a gas fireplace that creates a warm and inviting atmosphere. At the heart of the home, the spacious kitchen offers quartz countertops, abundant cabinetry, a walk-in pantry and a large island with breakfast bar seating. The adjoining dining area opens directly onto a sunny west-facing deck, making it an ideal setup for summer BBQs, entertaining or simply enjoying the evening sun. A convenient office/computer nook and large mudroom with direct access to the garage add even more functionality to the main level. Custom window coverings throughout complete the space with a polished, finished feel. Upstairs, the generous layout continues with a large bonus room, three well-sized bedrooms and a conveniently located laundry room with additional storage. The primary suite is a true retreat, featuring a walk-in closet and a spa-inspired 5-piece ensuite with dual sinks, a jetted tub and separate shower. Large windows in the primary bedroom take advantage of the home’s elevated hilltop setting, offering peaceful views across the surrounding neighbourhood while filling the room with natural light. The basement is currently framed and ready for your ideas, giving you the opportunity to create additional living space tailored to your family’s needs—whether that’s a home theatre, gym, additional bedrooms or a recreation area. Outside, the professionally maintained, low-maintenance yard is complemented by underground irrigation in the front yard. Recent exterior improvements, including new shingles and siding in 2024, add to the home’s appeal. Located close to parks, playgrounds, schools, shopping and major commuter routes, this is a home that offers the space, flexibility and location today’s families are looking for. A beautifully maintained home with room to grow—**a pleasure to show!**
Supporting Documents
Request Confidential Details

Contact Justin Warthe to request additional information, supporting documents or a private discussion regarding this opportunity.

Justin Warthe, REALTOR® | Team Lead
The Top Calgary Real Estate Team | Real Broke

The public opportunity summary is available on this page. Certain addresses, documents, financial information and seller-supplied materials may be provided separately following verification and, where applicable, execution of a confidentiality agreement.

Property information has been provided by third parties and is believed to be reliable but is not guaranteed. Buyers must independently verify all property, zoning, development, permit, financial and measurement information.

Don’t See the Right Opportunity?

Tell Justin what you are looking for and our team will contact you when an approved and potentially suitable property becomes available.

Scroll to Top