Submitter Name : Justin Warthe
Company Name : Single-Family
Development Permit Status : Approved
Building Permit Status : Approved
Occupancy/Tenancy Status : Vacant
Exclusivity Status : Exclusive
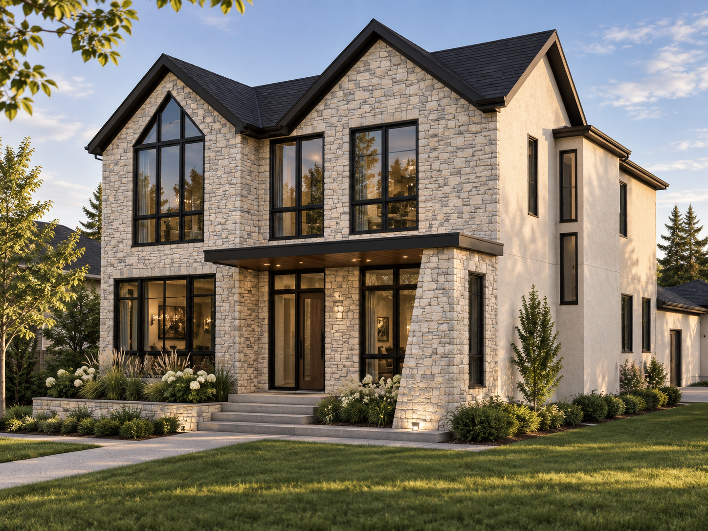
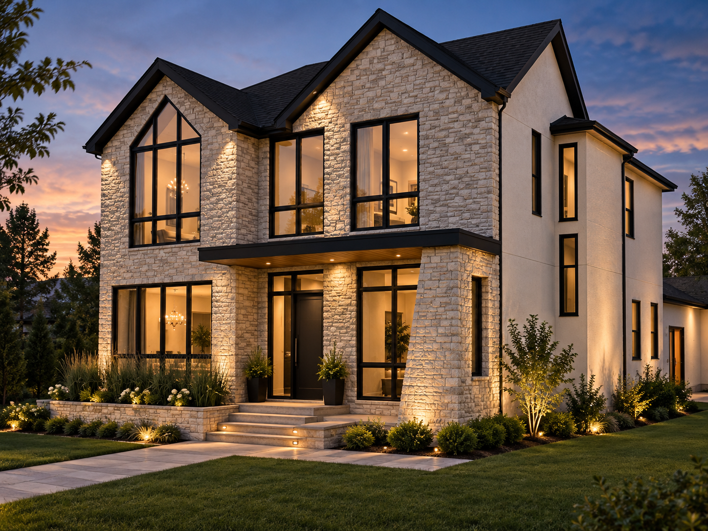
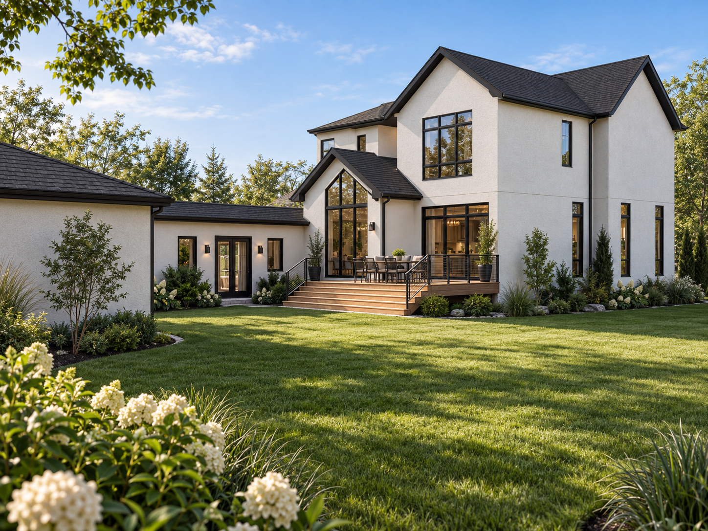
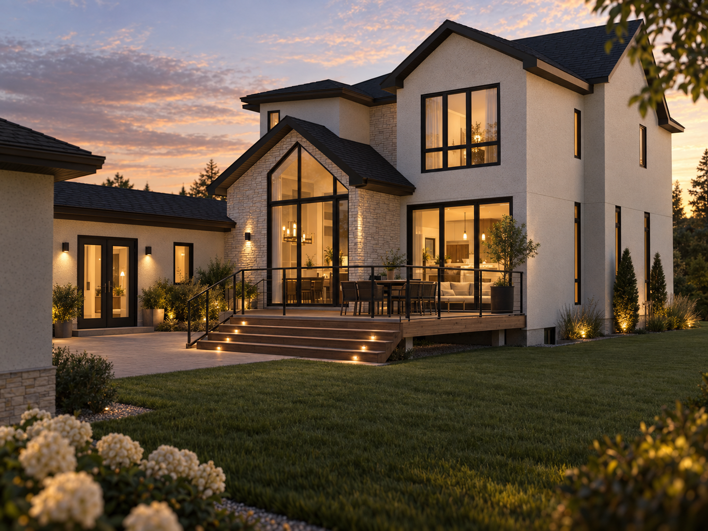
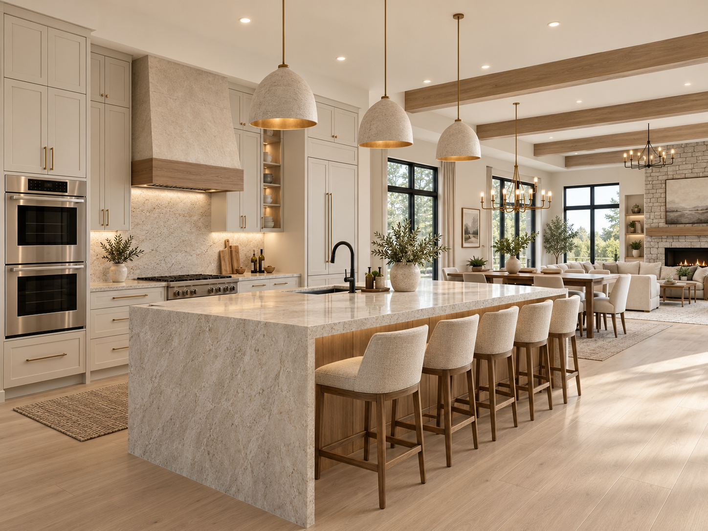
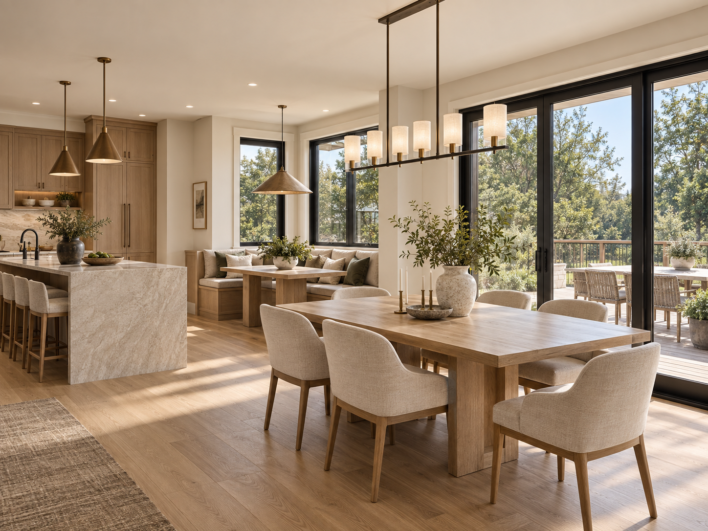
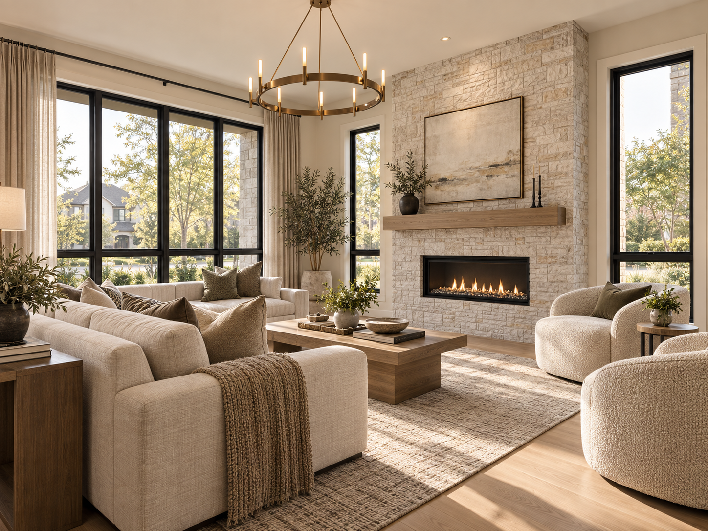
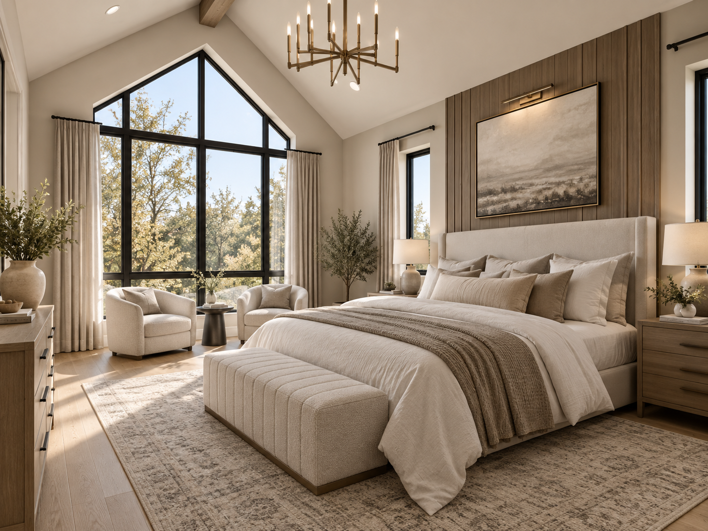
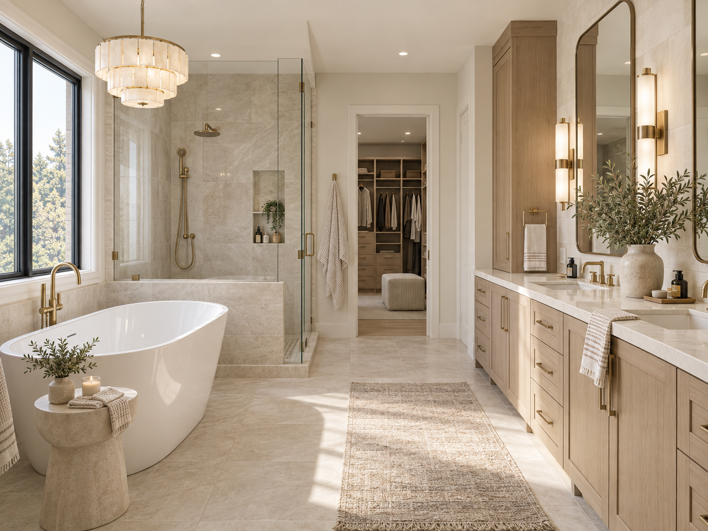
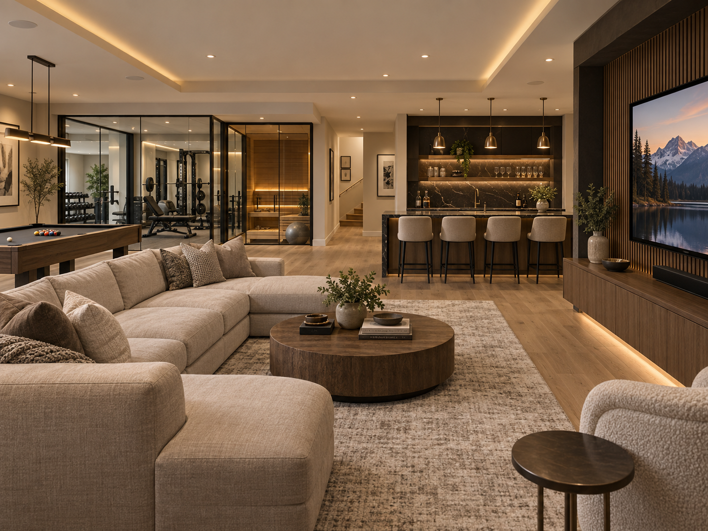
An exceptional new luxury home in Richmond, one of Calgary’s most desirable inner-city communities. Offering approximately 3,552 sq. ft. above grade plus an approximately 1,805 sq. ft. developed lower level, this impressive residence provides more than 5,350 sq. ft. of thoughtfully designed living space. The striking exterior combines stone and stucco, dramatic rooflines and oversized black-framed windows, creating a sophisticated and timeless presence. Inside, the main floor is designed for both everyday family living and entertaining. The spacious layout includes a private office, formal living area, dining space, custom banquette, gourmet kitchen, butler’s pantry, walk-in pantry, mudroom and powder room. Expansive windows bring in an abundance of natural light, while the dining area provides direct access to the rear wood deck for seamless indoor-outdoor living. At the heart of the home is a beautifully designed kitchen with a large central island, extensive cabinetry and dedicated pantry spaces, creating an ideal setting for entertaining and family gatherings. Upstairs, the home features three bedrooms, each with access to its own ensuite, along with convenient upper-floor laundry and generous walk-in closets. The primary suite is a true retreat, highlighted by a dramatic vaulted ceiling, spacious walk-in closet and spa-inspired ensuite with a freestanding tub, oversized shower and expansive double vanity. The lower level is designed as a complete extension of the home and includes two additional bedrooms, a full bathroom, recreation room, TV lounge, wet bar, private gym and sauna. Whether hosting guests, entertaining or creating the ultimate wellness and entertainment space, this level offers exceptional flexibility.
A rare attached three-car garage configuration provides outstanding parking and storage, especially for an inner-city Calgary property.
Located in the heart of Richmond, this home offers excellent access to Marda Loop, 17th Avenue SW, downtown Calgary, parks, schools, restaurants, cafés and major commuter routes. With five bedrooms, 4.5 bathrooms, more than 5,350 sq. ft. of planned living space, a triple garage, gym, sauna and exceptional custom design, 3039 26 Street SW represents a rare opportunity to own a truly distinctive luxury residence in inner-city Calgary.