
$3,400,000
Glendale
Glendale
- Multi-Family
- R-CG
Preferred Possession/Closing Date
Key Details
Existing Property Details
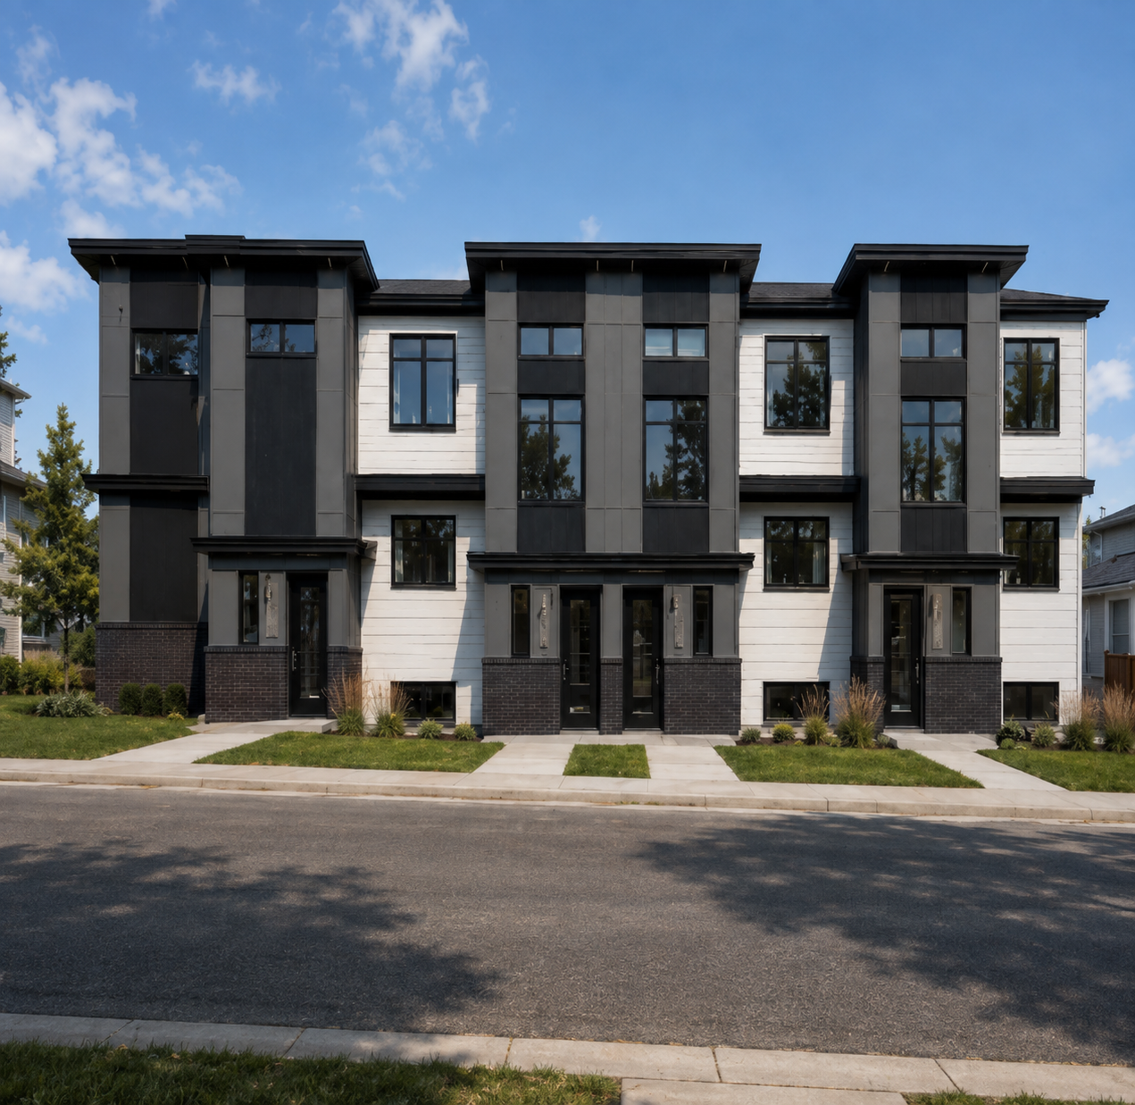
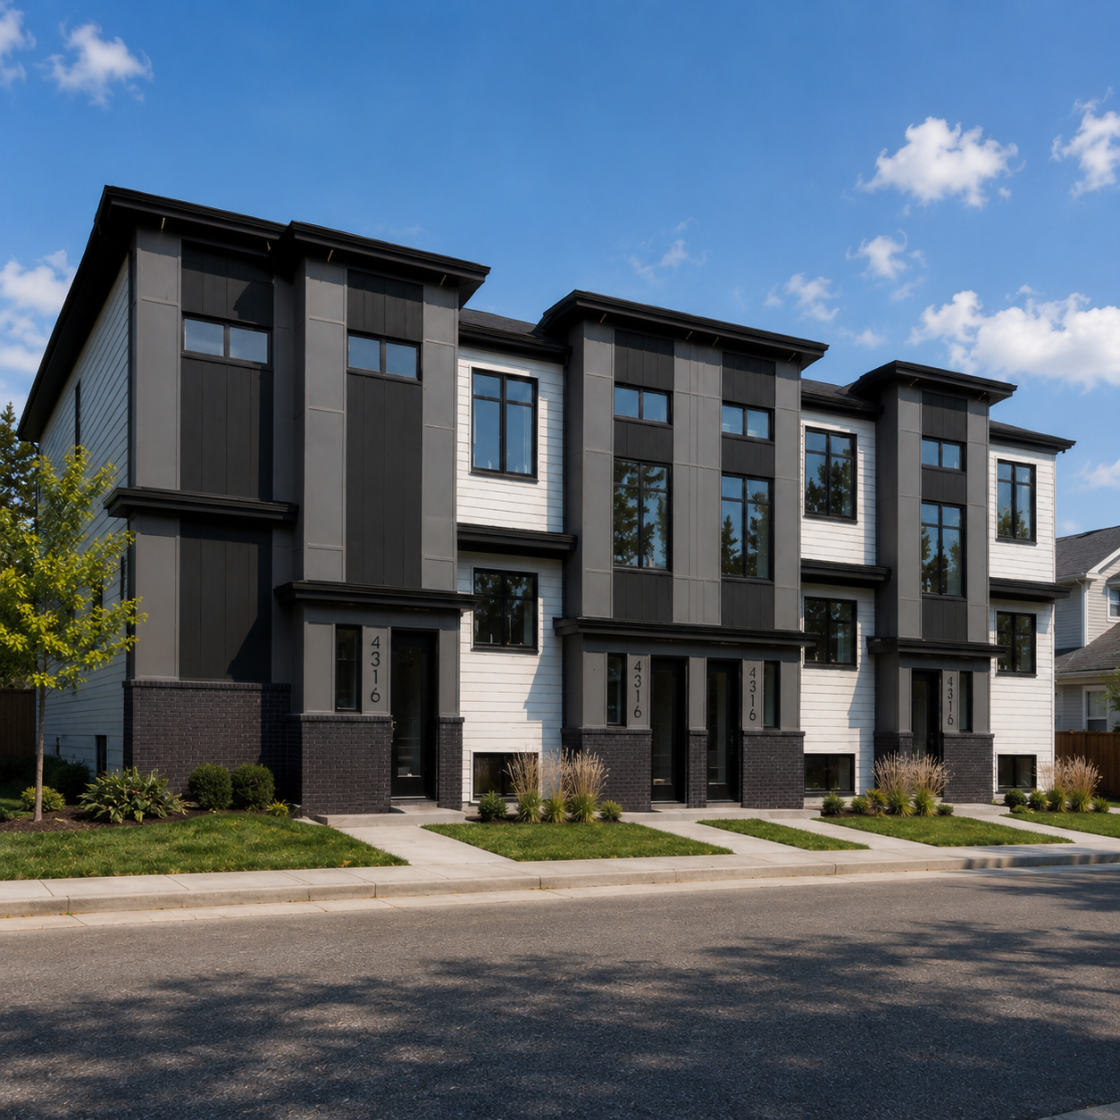
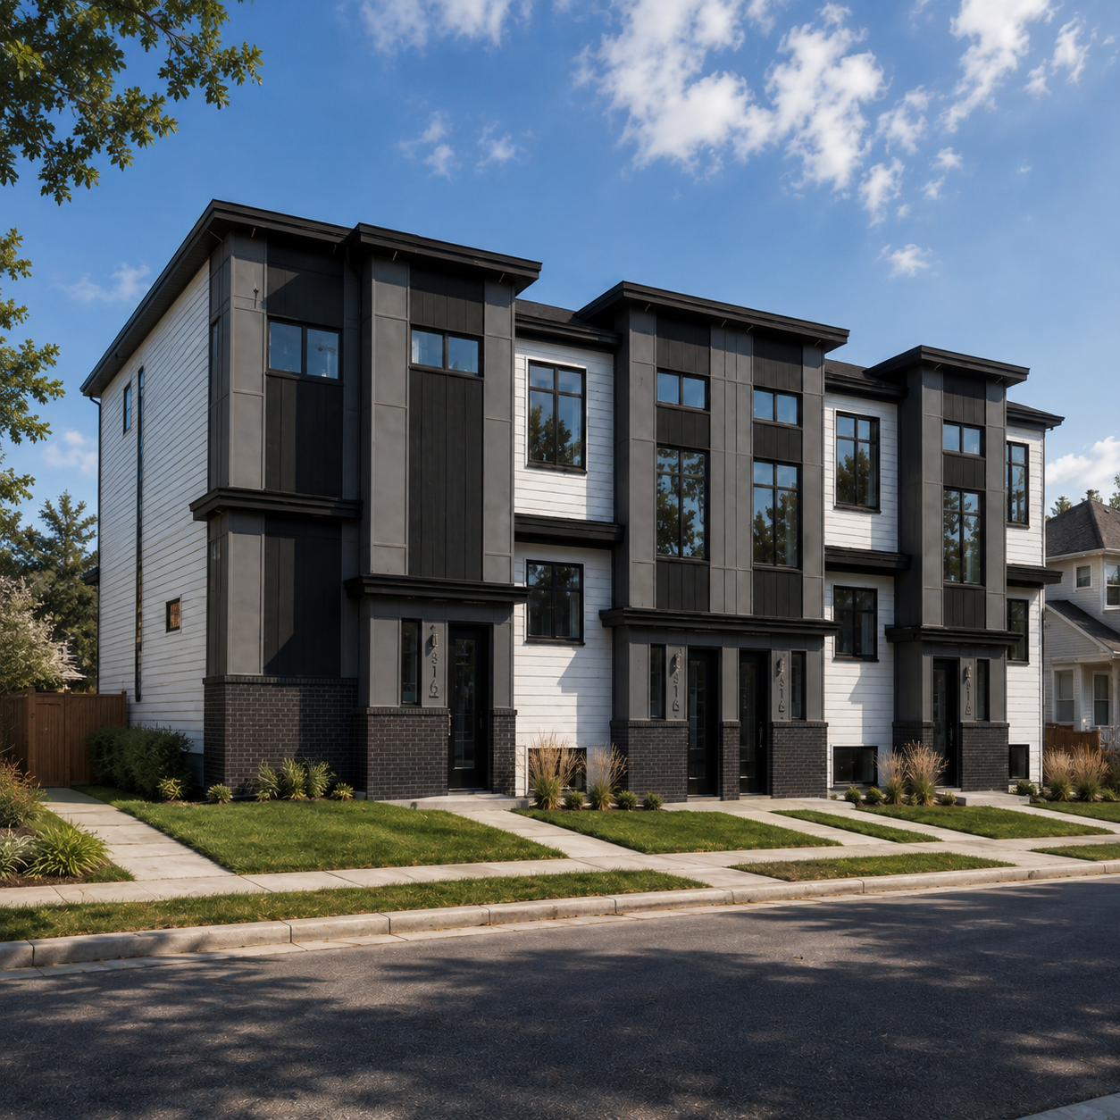
Off-Market Glenbrook Purpose-Built Rental | 8-Unit MLI Select Investment Opportunity
An exceptional off-market purpose-built rental development in Glenbrook, SW Calgary, designed specifically for the long-term investor seeking a premium multifamily asset with an MLI Select-focused strategy.
The approved plans feature four upscale two-storey rowhouse residences plus four dedicated basement suites, creating an efficient 8-unit rental configuration on one site. The four primary residences are approximately 1,200–1,300 sq. ft. each, while the basement suites range from approximately 593–605 sq. ft.
Thoughtfully Designed Floor Plans
These are not typical investor-grade rental layouts. The main residences have been designed to provide the space, functionality and finish level tenants increasingly expect from a premium rental property.
The main floors feature approximately 9′ ceilings, open-concept kitchens, dining and living areas, powder rooms, built-in storage and electric fireplaces. The plans incorporate generous kitchens with full-size appliances, pantries and well-proportioned living spaces designed to feel like a private home rather than a conventional rental unit.
Upstairs, the residences offer 2- and 3-bedroom configurations, including spacious primary suites with private ensuites and walk-in closets, additional bedrooms and convenient upper-floor stacked laundry. The floor plans have been intentionally designed around real furniture placement, including king-, queen- and double-size beds, helping maximize both functionality and tenant appeal.
Four Additional Private Basement Suites
Each of the four lower-level suites has its own dedicated entrance and approximately 593–605 sq. ft. of living space. The plans include 9′ ceilings, a full kitchen with dishwasher, living area, bedroom, full bathroom, in-suite stacked laundry and storage, creating highly functional secondary rental accommodations rather than compromised basement layouts.
High-End Specification & Quality Construction
The project is intended to be built to a high-end specification with an emphasis on construction quality, durability and long-term ownership. Rather than approaching the project as a basic rental build, the objective is to deliver residences that compete with high-quality owner-occupied homes.
Expect a sophisticated contemporary design, premium cabinetry and millwork, upgraded flooring, modern lighting, quality plumbing fixtures, stone surfaces and carefully selected durable finishes throughout. The architectural design is complemented by large windows, contemporary exterior materials, private entrances, built-in storage and thoughtful detailing intended to increase tenant satisfaction while reducing long-term maintenance concerns.
The plans also incorporate future EV charging rough-ins for each garage stall and solar-panel rough-ins from the mechanical rooms to the roof, providing additional future-ready infrastructure.
A four-car detached garage provides one parking stall per primary dwelling, with additional mobility and Class 1 bicycle storage incorporated into the overall site design.
Built for the MLI Select Investor
The combination of eight rental units, efficient floor plans, high-end specifications, new construction and long-term durability makes this a compelling opportunity for an investor pursuing an MLI Select financing strategy.
This is an opportunity to own a purpose-built Calgary rental asset that has been designed not simply to maximize unit count, but to create a premium rental product capable of attracting quality tenants, supporting strong rents and performing as a long-term hold.
Off-market and available privately. Contact us for pricing, floor plans, specifications, projected rents, financial analysis and additional details on the MLI Select strategy.
Proposed Development Opportunity
Commission/Referral Fee Details
Notes About the Property
Supporting Documents
Request Confidential Details
Contact Justin Warthe to request additional information, supporting documents or a private discussion regarding this opportunity.
Justin Warthe, REALTOR® | Team Lead
The Top Calgary Real Estate Team | Real Broke
The public opportunity summary is available on this page. Certain addresses, documents, financial information and seller-supplied materials may be provided separately following verification and, where applicable, execution of a confidentiality agreement.
Property information has been provided by third parties and is believed to be reliable but is not guaranteed. Buyers must independently verify all property, zoning, development, permit, financial and measurement information.
Don’t See the Right Opportunity?
Tell Justin what you are looking for and our team will contact you when an approved and potentially suitable property becomes available.